



5952 Mayfair RD NE Prior Lake, MN 55372

Open House
Sat Oct 03, 10:00am - 11:30am
UPDATED:
Key Details
Property Type Single Family Home
Sub Type Single Family
Listing Status Active
Purchase Type For Sale
Square Footage 2,214 sqft
Price per Sqft $264
Subdivision Haven Ridge 3Rd Add
MLS Listing ID 7132481
Bedrooms 3
Full Baths 1
Half Baths 1
Three Quarter Bath 1
HOA Fees $41/mo
Year Built 2020
Annual Tax Amount $6,052
Tax Year 2025
Contingent None
Lot Size 0.396 Acres
Lot Dimensions 184x154x252
Property Sub-Type Single Family
Property Description
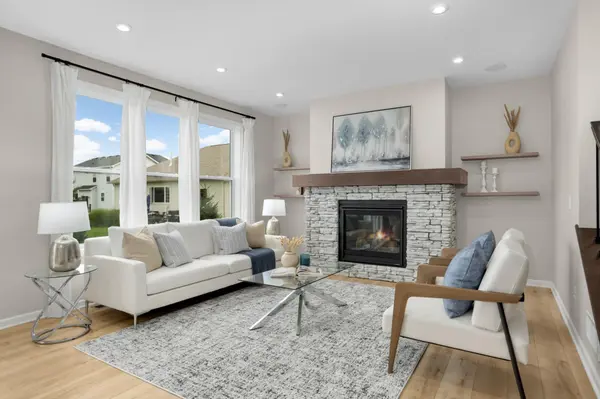
The upgraded gourmet kitchen flows seamlessly into the dining and living space, making everyday living and entertaining easy. A dedicated main-floor office, built-in speaker system, large mudroom right off the garage, and an EV charger already in place make the home feel high-end with a layout that feels both functional and practical.
The gorgeous stone fireplace ties the main living space together, and is the perfect place to gather as the seasons change. Upstairs, all three bedrooms and the laundry are conveniently located on the same level. The loft space can be converted into a fourth bedroom if that fits your needs.
Downstairs, the fully unfinished basement is a blank canvas ready for you to add square footage exactly how you envision it, and it is already roughed in for a bathroom. Outside, the maintenance-free deck is the perfect place to take in the views.
The Haven Ridge neighborhood has so much to offer, right outside your door, including walking trails and parks. When you are ready to venture out, Sand Point Beach and Downtown Prior Lake are just minutes away, along with shopping, grocery stores, dining, Life Time, entertainment, and easy access to Highway 169. You won't want to miss this one!
Location
State MN
County Scott
Zoning Residential-Single Family
Rooms
Basement Egress Window(s), Sump Pump, Unfinished
Dining Room Informal Dining Room
Interior
Heating Forced Air
Cooling Central Air
Fireplaces Number 1
Fireplaces Type Gas, Stone
Fireplace Yes
Appliance Air-To-Air Exchanger, Cooktop, Dishwasher, Dryer, Microwave, Refrigerator, Stainless Steel Appliances, Wall Oven, Washer, Water Softener Owned
Laundry Upper Level
Exterior
Parking Features Attached Garage, Asphalt, Electric Vehicle Charging Station(s)
Garage Spaces 3.0
Fence None
Pool None
Roof Type Age 8 Years or Less
Building
Lot Description Irregular Lot
Story Two
Foundation 984
Sewer City Sewer/Connected
Water City Water/Connected
Level or Stories Two
New Construction false
Schools
School District Shakopee
Others
HOA Fee Include Professional Mgmt,Sanitation
NEARBY SCHOOL & BUSINESS
GET MORE INFORMATION