


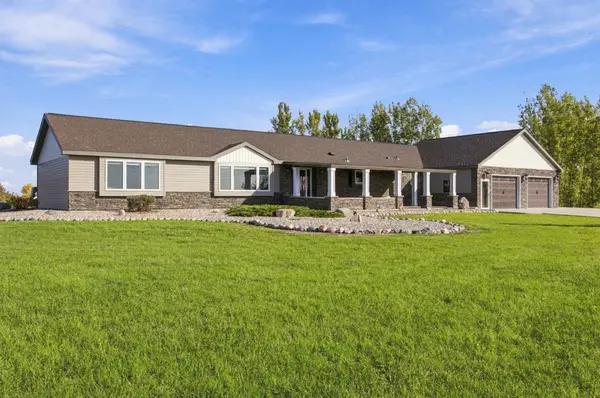
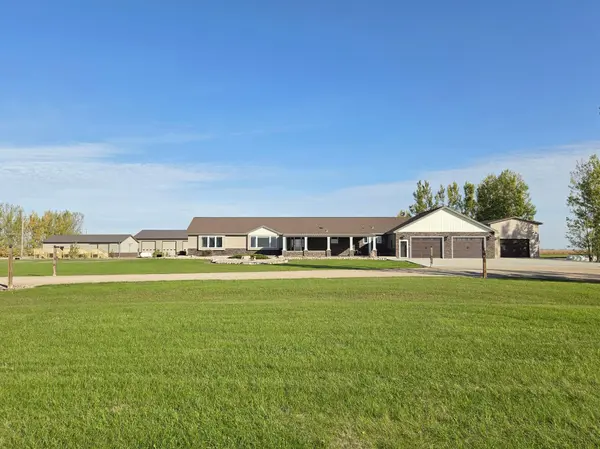
16405 18th ST SE Gardner, ND 58036

UPDATED:
Key Details
Property Type Single Family Home
Sub Type Single Family
Listing Status Active
Purchase Type For Sale
Square Footage 2,835 sqft
Price per Sqft $467
Subdivision Jaguar Territory Sub
MLS Listing ID 7155387
Bedrooms 4
Full Baths 2
Half Baths 1
Year Built 2007
Annual Tax Amount $5,433
Tax Year 2025
Contingent None
Lot Size 9.700 Acres
Lot Dimensions 650x650
Property Sub-Type Single Family
Property Description
The home features 4 bedrooms, 2.5 bathrooms, two living areas and an open-concept layout. Recent updates include a new furnace in 2023 and new steel siding, vinyl windows and blinds in 2024. LG front-load washer and dryer included.
The 36' x 30' oversized heated attached garage provides 1,080 sq. ft. with floor heat, professionally installed Epic concrete-coated floors, two 12' x 8' overhead doors and electric garage door openers.
New in 2026, the 20' x 30' bonus area/garage is connected to the home and garage by a breezeway and features 14' sidewalls, a 12' x 8' overhead door with electric opener, new furnace and A/C, and a spiral staircase leading to a 20' x 13' carpeted loft. A patio door provides direct access to the outdoor concrete patio, creating a great space for entertaining, recreation, a game room, home gym or additional garage space.
The 56' x 72' Morton shop features 16' sidewalls, three 14' x 14' overhead doors with electric openers, insulation, heat, floor heat, water, floor drains, concrete flooring and a 220V outlet.
The 54' x 30' Morton shop features 10' sidewalls, a 12' x 9' overhead door with electric opener, insulation, Reznor heat, water, floor drain, concrete flooring and a 220V outlet.
The 40' x 50' round cold-storage building features a 14' x 12' overhead door with electric opener and concrete floor.
The 48' x 48' Morton cold-storage building features a 12' x 14' overhead door with electric opener, water, electric and concrete flooring. A Ritchie livestock waterer is located directly outside the building.
The 24' x 12' Morton lean-to provides additional covered space for animals, equipment, trailers or storage.
The 56' x 72' Morton shop and 40' x 50' round building are together on their own electric meter, offering additional flexibility and potential for separate use or rental income.
The outdoor setup offers even more possibilities. A 20' x 40' Splash pool was previously located on the property, and the concrete perimeter/pad and electrical hookup for the pool heater/pump remain in place. The patio is also roughed in for a hot tub, making it ready for a future pool, hot tub and outdoor entertaining area.
Schedule a showing today!
Location
State ND
County Cass
Zoning Residential-Single Family
Rooms
Basement Crawl Space, Unfinished
Interior
Heating Forced Air, In-Floor Heating
Cooling Central Air
Fireplaces Number 1
Fireplace Yes
Exterior
Parking Features Attached Garage
Garage Spaces 4.0
Building
Story One
Foundation 180
Sewer Tank with Drainage Field
Water Well
Level or Stories One
New Construction false
Schools
High Schools Northern Cass
School District Northern Cass
NEARBY SCHOOL & BUSINESS
GET MORE INFORMATION