

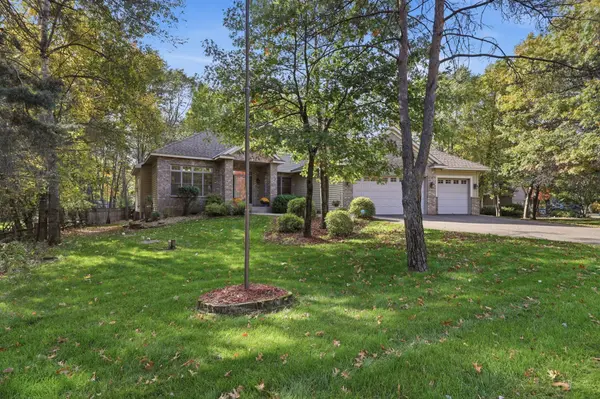


12572 224th CT NW Elk River, MN 55330

UPDATED:
Key Details
Property Type Single Family Home
Sub Type Single Family
Listing Status Coming Soon
Purchase Type For Sale
Square Footage 3,563 sqft
Price per Sqft $150
Subdivision The Ridges Of Rice Lake Cic #21
MLS Listing ID 7157828
Bedrooms 5
Full Baths 2
Half Baths 1
Three Quarter Bath 1
HOA Fees $145/mo
Year Built 2005
Annual Tax Amount $7,386
Tax Year 2026
Contingent None
Lot Size 0.440 Acres
Lot Dimensions 95x165x77x64x153
Property Sub-Type Single Family
Property Description
One of the things that makes Ridges of Rice Lake so special is the incredible Association owned 280 acres, available for bow hunting by Association members, along with a great neighborhood hockey/ice skating rink. Another unique benefit is the shared well and septic system, so you don't have the expense of maintaining your own well and septic system.
Inside, you'll love the open-concept floor plan, amazing kitchen with an oversized island, spacious mudroom with built-ins, and main-level bedroom. Also, a versatile flex room on the main level could easily serve as a home office, playroom, hobby room, or formal dining room.
Upstairs offers 3 bedrooms, including a spacious primary suite with a private bath. The finished lower level is where the fun really begins, featuring an entertainment-ready space with a bar and fifth bedroom.
And for the ultimate entertaining setup, the sellers are willing to negotiate the pool table, jukebox, gun safe, theater setup, arcade games, and slot machines with the right offer. You could move right in and have an incredible game and entertainment space from day one!
Outside, enjoy the large deck overlooking the private, treed backyard, complete with a storage shed and plenty of room to relax or entertain.
A half-acre private lot, access to 280 acres of Association land, incredible neighborhood amenities, 5 bedrooms, and a lower-level built for entertaining; this is a very rare opportunity to get into this neighborhood at an amazing price!
Location
State MN
County Sherburne
Zoning Residential-Single Family
Rooms
Basement Drain Tiled, Egress Window(s), Finished
Dining Room Informal Dining Room, Separate/Formal Dining Room
Interior
Heating Forced Air
Cooling Central Air
Fireplaces Number 1
Fireplaces Type Gas, Living Room, Stone
Fireplace Yes
Appliance Air-To-Air Exchanger, Dishwasher, Disposal, Dryer, Water Osmosis System, Microwave, Range, Refrigerator, Washer, Water Softener Owned
Laundry Laundry Room, Main Level
Exterior
Parking Features Attached Garage, Asphalt, Garage Door Opener, Heated Garage
Garage Spaces 3.0
Fence None
Pool None
Roof Type Age 8 Years or Less,Asphalt
Building
Lot Description Tree Coverage - Medium
Story Two
Foundation 1472
Sewer Shared Septic
Water Shared System, Well
Level or Stories Two
Structure Type Block
New Construction false
Schools
School District Elk River
Others
HOA Fee Include Professional Mgmt,Sewer,Shared Amenities
NEARBY SCHOOL & BUSINESS
GET MORE INFORMATION