

South Metro New Construction Quality and Layout Checklist
Judge South Metro new construction on what's behind the drywall and how the floor plan works at full scale, not on the model home's finishes. Minnesota's building code is a minimum standard, so check insulation, air sealing, drainage, ventilation, and storage, use independent inspections at several stages, and get warranty terms in writing.
South Metro New Construction Quality and Layout Checklist
How do you evaluate quality and layout in South Metro new construction?
Evaluate South Metro new construction by looking at fit and finish first, then test the floor plan at full scale against your furniture, routines, and storage needs. Minnesota's building code is a minimum standard, not a promise of premium workmanship, so inspections at several stages and a clear written warranty matter more than how the model home looks.
Key Takeaways
-
Recent local market data shows Lakeville's median sale price at $518,500 across 359 homes sold in roughly 90 days, with 516 active listings, so you have real choice and no reason to rush past quality questions.
-
Minnesota's State Building Code is a minimum construction standard statewide, which means passing code tells you nothing about cabinet installation, trim, sound control, or whether the layout fits your life.
-
Minnesota's residential energy-code policy is changing during 2026, so ask the builder which code edition applies to your specific home based on its permit date.
-
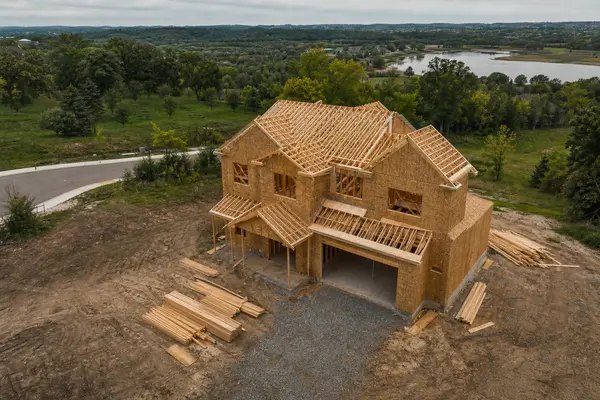
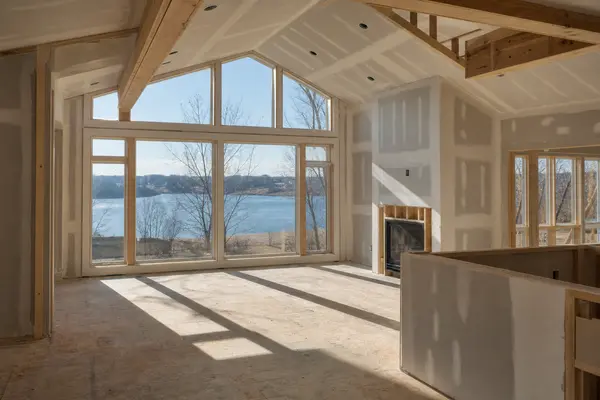
The work that is hardest to fix later (insulation continuity, air sealing, drainage, ductwork) is hidden by drywall, so the best inspection windows come before the walls close.
-
A floor plan that photographs well can still fail daily use, so measure rooms, door swings, storage, and the garage-to-house transition before you commit.
How do you judge South Metro new construction quality beyond the finishes?
Judge quality by the work you can't see after move-in: how the home sheds water, holds heat, moves air, and was documented along the way. Finishes are the easiest thing to change later and the easiest thing to fall for in a model home.
I came to real estate from homebuilding and development, so when a buyer tells me they love the kitchen, my first move is to look past the countertops and check the layout and the build underneath. That habit is the heart of how I help buyers shop South Metro new construction.
What does Minnesota's building code actually guarantee?
It guarantees a minimum. The Minnesota Department of Labor and Industry administers the Minnesota State Building Code as the baseline standard for cities, townships, and counties statewide. The residential provisions in Minnesota Rules, Chapter 1322 reach beyond what you see, covering things like heat-loss control, illumination, and climate control.
What code compliance does not answer is workmanship and fit. It won't tell you how well the cabinets were installed, whether flooring transitions are clean, how the millwork was finished, how well drainage was executed, how much sound carries between floors, or whether you'll have enough storage. Those are the questions you have to ask and verify yourself.
Which code edition applies to the home you're looking at?
That is a project-specific question, so don't assume it from the marketing date. Minnesota law directs the commissioner, beginning in 2026, to adopt each new published edition of the International Energy Conservation Code (or a more efficient standard) and to move toward a 70% reduction in annual net residential energy consumption by 2038, measured against a 2006 baseline, under Minn. Stat. § 326B.106.
The Department of Labor and Industry's 2026 adoption update anticipated the new State Building Code taking effect in the third quarter of 2026 but noted some provisions could be delayed. So ask the builder and the local building official:
-
When was the permit issued, and what is the permit number?
-
Which code edition was the project built under?
-
Is the project grandfathered under an earlier version?
-
Do any energy-code transition provisions affect insulation, HVAC, ventilation, or documentation?
Which hidden items deserve your attention first?
In a Minnesota climate, concealed work matters more than cosmetics because it is expensive to correct once drywall and finishes are up. When you tour a home under construction, or review documents on a completed one, focus on:
-
Grading and drainage: does the ground slope away from the foundation, and how are sump and drainage arrangements handled?
-
Foundation-wall moisture management and basement conditions.
-
Roof and flashing details, plus window and door installation.
-
Insulation continuity and air sealing, not just the insulation type.
-
Ductwork, bath exhaust, whole-house ventilation, and HVAC distribution.
Ask how insulation, air sealing, windows, mechanical ventilation, and HVAC sizing were documented for energy-code compliance. A builder who has this paperwork organized usually runs an organized job.
Also ask whether the mechanical systems are electric-ready. Minnesota Housing's building standards call for electric-ready space heating, cooling, water heating, clothes drying, and cooking on the multifamily projects it funds. That requirement doesn't automatically apply to a privately built single-family home, but it's a useful benchmark for a question about future-ready systems.
How do you separate what's included from what's staged?
Treat the model home and the contract specifications as two different things. Get the exact included features in writing and keep them apart from optional upgrades and model-home staging:
-
Window series and insulation levels
-
HVAC equipment and flooring underlayment
-
Cabinet construction and countertop material
-
Appliance allowances and lighting
-
Landscaping, basement finish, and garage insulation
If you're weighing a spec home against one you can customize, verify which of these are already fixed and which you still control. Once a home is framed, the choices you can still make get narrower.
What layout problems should you look for in a new-construction floor plan?
Look for friction between the rooms you use together every day: kitchen, dining, living, mudroom, garage, bedrooms, and laundry. A plan can look open and generous on paper and still fail on a Tuesday morning in January.
Evaluate the layout at full scale before you commit:
-
Measure rooms against the furniture you already own, including door swings and walking clearances.
-
Trace your daily routes: garage to kitchen with groceries, bedroom to laundry, entry to coat storage.
-
Check storage honestly. Count closets, pantry space, and where seasonal equipment will live.
-
Look at the garage-to-house transition, coat and boot storage, and mechanical-room access.
-
Find the basement stair location and think through how it affects a future finish.
If you're downsizing, this step carries extra weight. Square footage tells you little; what matters is whether the layout still works once your furniture, your hobbies, and your routines are in it. I plan this whole transition with my downsizing clients so it feels predictable instead of stressful.
Your answers depend on how you live, which is why I'd rather walk a plan with you than hand you a generic checklist. A floor plan that suits one buyer can frustrate another.
When should you inspect, and what should you ask the builder?
Inspect more than once. A final walkthrough alone comes after the walls are closed, which is exactly when you lose the ability to see the most important work.
What inspection points make sense?
I accompany my clients on periodic walkthroughs with the contractor, but you should alos keep in mind that a city inspector will also be signing off at multiple critical stages during construction of the home.
-
Before insulation and drywall, to see framing, plumbing and electrical rough-ins, window installation, and mechanical systems before they're concealed.
-
Near substantial completion, to check finishes, operation of systems, grading, and punch-list items.
-
During the warranty period, to catch what shows up after the home has been lived in through a Minnesota season.
Check your contract for what access you actually have, and negotiate it before you sign, not after.
What should you get in writing about punch-list and warranty?
Get the written warranty and read it with the exclusions in mind. Ask about claim deadlines, the emergency-repair procedure, who is responsible for subcontractor work, and what documentation you'll need to file a claim. A home can look perfect and still leave you stuck if the post-closing process is unclear. Most larger builders have a specific warranty department to handle issues.
If you're also comparing builders, I break down how to do that in How To Compare Builders in Lakeville MN (Without Regret Later), and the broader checks for lots and homes are in What to Check Before Buying a New Home or Lot in Dakota County.
How should market context shape your South Metro new construction comparison?
Use the market to give yourself time, not to pressure yourself. Recent local market data for Lakeville shows a median sale price of $518,500, a median of 37 days on market for homes that sold, 516 active listings, 195 new listings in the last 30 days, and 359 homes sold over roughly 90 days. Those are area-level figures for all homes, not just new builds, and any individual home's value depends on condition, street, build year, and timing.
On the supply side, the Federal Reserve Bank of Minneapolis reports the Minneapolis–St. Paul area produced 12,161 housing units in 2025 and permitted 3.7 new units per 1,000 residents, seventh among 12 peer metros, in its regional housing analysis. That series covers seven counties, including Dakota and Scott, not just the South Metro, and it's 2025 permitting data rather than a current sales figure. The takeaway is that there is more than one builder and more than one community to compare.
Why confirm the jurisdiction before comparing projects?
A subdivision's city or township determines the permitting office, inspection process, zoning context, utility arrangements, and sometimes local design standards. A project in Lakeville, Rosemount, or Prior Lake isn't automatically handled the same way as one in Farmington or Inver Grove Heights. Ask each builder for the permit jurisdiction, approved plan set, and inspection milestones.
Then check the surroundings separately from the house. Look into future phases, planned roads, construction traffic, stormwater ponds, nearby commercial or industrial uses, highway or airport noise, snow-removal responsibilities, and the distance to the things you use daily. A great interior layout can't make up for a location that fails your commute or long-term plans. I cover the local picture in Lakeville New Construction: What Buyers Must Know.
Building new in Dakota County can be a great fit, but you want someone beside you who can flag issues early. Every project and every contract is different, so the best next step is to go through the specifics of the home you're considering with someone who knows these builders and these cities.
If you'd like to hear how other buyers have felt working with me, you can read my reviews on Google.
FAQ
How can I tell if a new-construction home in the Twin Cities South Metro is built well?
Verify the concealed work, not just the finishes. Ask for the permit number, code edition, approved plans, and energy-code documentation, then have an independent inspector look at framing, insulation, air sealing, windows, drainage, and mechanical systems. A builder who answers these questions clearly and in writing is a good sign.
Is a builder's standard finish package worth upgrading?
This is an area I help with regularly. I keep my eye on product quality and can help a buyer identify which upgrades are most prudent. Sometimes it depends on what the upgrade changes and whether you could do it later. Cosmetic finishes are usually easier to change after closing than structural, mechanical, or layout choices, so I'd weigh upgrades to systems and floor-plan features differently from upgrades to surfaces. Get the included package and every upgrade itemized in writing so you can compare builders fairly.
What should I verify before buying a spec home versus one I can customize?
With a spec home, verify exactly what is already built, what was installed, and what is still changeable. With a custom or semi-custom home, verify the selections schedule, allowances, and the written specifications before decisions are locked. In both cases, confirm the permit jurisdiction and code edition.
What questions should I ask about insulation, windows, HVAC, and ventilation in a Minnesota new build?
Ask how each was documented for energy-code compliance, and ask which code edition applies to your permit. Then ask about insulation continuity and air sealing, window installation, HVAC sizing and duct layout, bath exhaust, and whole-house ventilation. Minnesota's energy-code policy is changing during 2026, so the answer can differ from one project to the next.
The short version is that finishes sell the model, but construction quality and layout decide how the home lives. If you're comparing South Metro new construction and want a second set of eyes on the plan, the specs, and the contract, schedule a consultation with me and we'll go through it before you commit.
About Austin Eaton
Austin Eaton is a REALTOR® and team leader with The Eaton Group in Lakeville, MN, who draws on his background as a homebuilder and residential developer to guide clients through new construction, downsizing, and every step of buying or selling in the Twin Cities South Metro.
Real Broker, LLC · +1 (612) 430-5494
Equal Housing Opportunity. Real estate licensees in Minnesota are regulated by the Minnesota Department of Commerce. This article is general information, not legal, tax, or financial advice; confirm your own numbers and contract terms with your title company, tax advisor, or lender.
Categories
Recent Posts




GET MORE INFORMATION