

Judge a Lakeville Home’s Layout for the Long Term
Before you fall for the finishes, decide what you'll need the house to do for the next ten years. Then tour with a short list: daily routes, storage near the doors, rooms that can change jobs, and proof that any remodel or new build was permitted and inspected.
Judge a Lakeville Home’s Layout for the Long Term
How do you judge a Lakeville home’s layout for the long term?
To judge a home’s layout, set the staging aside and test four things: how you move through the house on an ordinary day, where your belongings actually land, whether key rooms can change jobs over time, and what the walls and mechanicals will let you change later. The same four checks work on an older existing home and on a new build, which gives you a fair way to compare them side by side.
Key Takeaways
-
Test circulation with real tasks, like garage to pantry, entry to coat storage, and laundry to bedrooms, instead of judging rooms one at a time.
-
Storage placed near the garage entry, kitchen, and bedrooms usually beats a large but remote storage room.
-
Consult your agent to discuss what floor plan options will be best for resale value.
-
Lakeville requires permits for substantial alterations and for new construction, so ask for permit and inspection records on any remodeled space or new build.
How do you test room flow and storage during a Lakeville showing?
Walk the routes you'll use every day, with groceries and gear in mind, and notice where the house fights you. A polished first impression tells you very little about this. Room flow and storage are what you feel every morning for years.
Which daily routes should you walk?
Start at the garage door and carry an imaginary load of groceries inside. Then check the rest of the routine:
-
Garage to kitchen and pantry: Is the path direct, and does a door swing into the route?
-
Entry to coat and boot storage: Where do wet boots and winter gear actually go in a Minnesota January?
-
Bedrooms to bathrooms: Can you reach a bathroom without crossing the main living area?
-
Laundry to bedrooms: How far do you carry a full basket, and is there a staircase in between?
-
Kitchen to outdoor living space: Do you pass through a work zone to get to the patio or deck?
Watch for doors that collide, hallways that waste space, and layouts where people have to walk through the cooking area to reach anything else. Those are the annoyances that never show up in listing photos.
How should you evaluate storage?
Judge storage by location first and total square footage second. In the South Metro, a household typically needs a home for seasonal clothing, boots, winter equipment, bicycles, lawn tools, and bulk supplies. A big unfinished basement room may be less useful than modest, well-placed storage near the garage entry, the kitchen, and the bedrooms.
Open the closets, not just the doors to them. Check depth, shelving, and whether the pantry is a real pantry or a shallow cabinet. Then ask yourself where the vacuum, the recycling, and the sports equipment would live.
Is an open floor plan or a traditional layout better long term?
Neither wins by default; what matters is whether the plan still works as your routines change. An open plan can be great if you still have wall space for furniture and some sound separation between the kitchen and the living area. A more traditional layout gives you separation, but check that the rooms are big enough to be used in more than one way and that the doorways and halls are comfortable to move through.
How do you tell if a room or floor plan can adapt over time?
A flexible room works for more than one purpose without a remodel, and a flexible floor plan lets you rearrange without fighting the structure. A room that only works with one furniture arrangement is not flexible, no matter what the listing calls it.
What makes an office, den, or "bonus room" genuinely usable?
When a listing calls a space an office, den, exercise room, or future bedroom, check these basics:
-
Natural light and a window you can actually use
-
Privacy from the main living areas
-
Heating and cooling that reach the room
-
Enough outlets and electrical capacity for how you'd use it
-
A closet, and how close a bathroom is
Which main-level features matter most if stairs become a challenge?
Look for a main-level room that could serve as a bedroom, a full or three-quarter bath on the same floor, and laundry that doesn't require a trip to the basement. Wide, clear routes between those spaces matter too. If this is a priority in your search, my overview of 55+ communities in Lakeville shows how main-level living is built into some communities from the start.
What structural limits should you spot before imagining a remodel?
Before you picture knocking out a wall, look for load-bearing walls, beams, ceiling drops, plumbing stacks, mechanical rooms, window locations, and stair placement. These can make a future reconfiguration difficult or expensive even when the rooms look generous today. Every home is different, and this is exactly the kind of question I walk my clients through on a showing, before they get attached.
How do existing Lakeville homes and new builds compare on construction quality?
Judge both the same way: by documents, permits, and an independent inspection, not by finishes. Whether you're comparing a resale home or a new build, the process to judge a Lakeville home’s layout and build quality is the same, and it starts with asking for paper.
As a former homebuilder, I'd rather a buyer fall for a well-planned layout in plain finishes than a beautifully staged house with awkward bones. Finishes can be changed in a weekend. Layout and framing cannot.
| What to check | Existing home | New build |
|---|---|---|
| Plans and documents | Ask for any original plans and records of past remodels | Ask for the approved floor plans and construction documents |
| Permits | Request permit records for finished basements, added baths, moved walls, and additions | Confirm permits were pulled and ask which inspection stages are complete |
| Open corrections | Ask what the seller knows about past repairs | Ask whether any inspection corrections remain unresolved |
| Independent inspection | Focus on moisture, systems, and condition of structure | Focus on workmanship, drainage, moisture, and fit and finish |
| Layout flexibility | Identify load-bearing walls and mechanical locations | Review the plan for stairs, mechanical rooms, and wall placement |
What can you ask for on a new build?
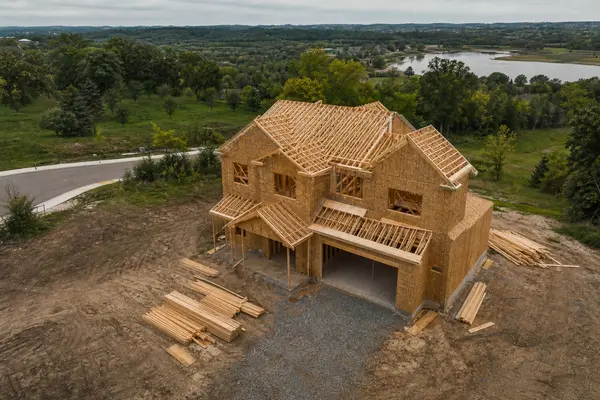
More than most buyers realize. Lakeville's new single-family permit submittal requirements call for floor plans, beam and joist sizes and spacing, foundation and footing plans, braced-wall layouts, stair details, insulation values, window performance information, mechanical ventilation forms, and HVAC heating and cooling load calculations. That means a model-home walkthrough is not the only source of truth. You can ask the builder to walk you through the approved plans and the inspection record.
The city lists plan review, permitting, and inspections as part of its building inspections function. A municipal inspection confirms code compliance. It is not a replacement for your own independent inspection of workmanship, moisture, and drainage. For more on vetting the people behind the plans, read how to compare builders in Lakeville and what buyers must know about Lakeville new construction.
What should you verify in an existing home?
Verify any space that looks remodeled before you count it as usable. Lakeville states that permits are required to construct, enlarge, alter, repair, or change the occupancy of a building, plus regulated gas, mechanical, electrical, and plumbing work. If a basement, bathroom, attic, or structural opening has been changed, ask for the permit records. Unverified work can affect safety, insurance, resale, and your own future remodeling.
How does the Lakeville market affect this decision?
New construction is a real part of the local mix. According to the City of Lakeville's June 2026 Thrive newsletter, the city issued permits for 95 single-family homes and 129 townhomes through May 2026, and ranked second year-to-date in Twin Cities residential building permits. The May 2026 edition reported that Lakeville ranked first in the Twin Cities for April residential building permits. So you'll likely be comparing new and existing homes, and neither category represents the whole market.
On the resale side, recent local market data covering roughly the last 90 days shows 312 homes sold in Lakeville, a median sale price of $516,000, and a median of 33 days from listing to pending. Homes for sale now number 467, with 165 new listings in the last 30 days. Metro-wide, Minnesota REALTORS® reported pending sales up 1.1% year over year in August 2026. Those are area-level numbers, and an individual home's value depends on condition, street, build year, and timing. None of them tell you which layout will serve you best, which is why the checks above matter.
If you're widening your search beyond Lakeville, here's how median sale prices compare across the South Metro. Compare layouts first, then price.
| Area | Median Sale Price |
|---|---|
| Lakeville | $516,000 |
| Apple Valley | $371,250 |
| Burnsville | $390,000 |
| Eagan | $405,000 |
| Prior Lake | $585,000 |
| Rosemount | $417,000 |
| Inver Grove Heights | $405,000 |
| Savage | $409,000 |
If you're weighing a new build against a resale home, this look at whether new construction in Lakeville fits your goals is a good next read. The right answer depends on your timeline, your budget, and how much you want to change later.
Want a second set of eyes? You can read what past clients say in my Google reviews.
FAQ
How do I tell whether a Lakeville home’s floor plan will still work when my needs change?
Check whether the essentials can work on one level and whether rooms function with more than one furniture arrangement. Look for a main-level room that could be a bedroom, a bath on the same floor, and laundry that isn't in the basement. Then confirm the rooms have light, heating and cooling, and electrical capacity for a different use.
What room layout mistakes should I look for during a showing?
Watch for doors that collide, paths that cut through the kitchen work zone, and bedrooms far from a bathroom. Also notice when storage exists only in a remote basement room, with nowhere to put coats, boots, and groceries near the garage entry. Walk the real routes instead of looking at each room on its own.
Is an open floor plan or a traditional layout better for long-term living?
Neither is better in every case; the better plan is the one that still works as your routines change. Open plans work well when you keep usable wall space and some sound separation. Traditional plans give you separation, so check that rooms and doorways are comfortable and adaptable.
What should I inspect in a new-construction home besides the finishes?
Ask for the approved plans, the list of completed inspections, whether any corrections remain open, and how the warranty process works. Lakeville's permit process covers plan review and inspections, but your own independent inspection should look at workmanship, moisture, drainage, and fit and finish. What the builder says about walls, wiring, plumbing, and future remodeling is worth getting in writing.
How can I compare the construction quality of an older Lakeville home with a new build?
Use the same checklist for both: documents, permits, inspection records, and an independent inspection. For an older home, focus on permit records for any remodeled space and on structural and moisture condition. For a new build, review the plans and inspection history, and don't let a model home stand in for the actual house.
The short version: judge a Lakeville home’s layout by how it works on an ordinary day and what its structure and permits will let you do over time, not by how it looks on tour day. If you want help running these checks on specific homes, existing or new, I'll walk through them with you on site. Schedule a consultation and we'll build your comparison list together.
About Austin Eaton
Austin Eaton is a REALTOR® and team leader with The Eaton Group in Lakeville, MN, who draws on his background as a homebuilder and residential developer to guide clients through new construction, downsizing, and every step of buying or selling in the Twin Cities South Metro.
Real Broker, LLC · +1 (612) 430-5494
Equal Housing Opportunity. Real estate licensees in Minnesota are regulated by the Minnesota Department of Commerce. This article is general information, not legal, tax, or financial advice; confirm your own numbers with your title company, tax advisor, or lender.
Categories
Recent Posts




GET MORE INFORMATION